ADUs and JADUs in Fairmeadow
Fairmeadow had 8 ADUs and JADUs permitted from Nov 19, 2021 to Nov 16, 2026: 5 on their own permits and 3 as part of new homes; the most common type was attached ADU built with a new home. State law allows a detached ADU of up to 800 sf, 16 ft tall, with 4 ft side and rear setbacks on any eligible lot. Data last checked 2026-11-19.
Browse all 24 Palo Alto neighborhoods
- Barron Park46 ADUs33 new
- Charleston Meadows18 ADUs8 new
- Charleston Terrace24 ADUs10 new
- College Terrace19 ADUs8 new
- Community Center19 ADUs10 new
- Crescent Park53 ADUs21 new
- Downtown North13 ADUs2 new
- Duveneck/St Francis28 ADUs13 new
- Evergreen Park6 ADUs2 new
- Fairmeadow8 ADUs3 new
- Green Acres26 ADUs6 new
- Greenmeadow8 ADUs3 new
- Leland Manor/Garland18 ADUs8 new
- Midtown/Midtown West101 ADUs57 new
- Oak Creek0 ADUs0 new
- Old Palo Alto51 ADUs25 new
- Palo Alto Hills1 ADUs0 new
- Palo Verde60 ADUs36 new
- Professorville2 ADUs1 new
- Research Park4 ADUs1 new
- Southgate10 ADUs4 new
- University Park3 ADUs0 new
- University South12 ADUs3 new
- Ventura16 ADUs5 new
Lots in Fairmeadow
300 parcels in the city's Fairmeadow boundary[1], 300 of them in residential zones[2]. Typical residential lot: 6,125 to 6,556 sf (middle half), median width about 73 ft (GIS estimate), median year built 1952.0.
Lot sizes
Zones
Overlays and flags
Your lot
ADU and JADU rules for lots in Fairmeadow
These rules apply citywide; the neighborhood numbers come from the city parcel and flood layers. Check your own lot with the lookup above. Concept screening only.
| Rule | What applies |
|---|---|
| Where ADUs are allowed | Any lot where single- or multi-family housing is a permitted use. The guidebook lists R-1 (and subdistricts), R-E, R-2, RMD, RM-20, RM-30, RM-40 and OS as eligible; CD-C, CD-S, CD-N, CN, CC, CC(2), CS and PTOD "may be permitted" (ask the Planner on Duty).[4] |
| How many units | A lot with a single-family home can have 2 ADUs and 1 JADU. Multi-family lots: conversion ADUs (at least 1, up to 25% of existing units) plus up to 8 detached ADUs, not more than the number of existing units.[4] |
| State-guaranteed detached ADU | Up to 800 sf, 16 ft tall (18 ft within 1/2 mile of transit or next to a multi-story home, plus 2 ft to match the main roof pitch), 4 ft side and rear setbacks; allowed on any eligible lot regardless of floor-area and lot-coverage limits.[4,5] |
| Conversion of existing space | Attached conversion: up to 800 sf with up to 150 sf of expansion for entry and exit, separate entrance, no interior access to the main home. Detached accessory structure: no size cap; height stays at the existing structure or zone limit.[4] |
| City attached ADU | Up to 900 sf (1 bedroom) or 1,000 sf (2+ bedrooms); up to 800 sf may be added above the maximum floor area and lot coverage; 4 ft side and rear setbacks; height 25 ft or the zone limit, whichever is lower; at most 2 stories.[4] The code mirror also caps an attached ADU at 50% of the main home.[6] verify with the city |
| City detached ADU | Up to 900 sf (1 bedroom) or 1,000 sf (2+ bedrooms); at least 3 ft from the main home. The 2025 guidebook gives max height 25 ft in RE and 30 ft in OS[4]; the code mirror lists 30 ft in RE and 25 ft in OS and 16 ft (18 ft near transit) elsewhere.[6] verify with the city |
| JADU | Up to 500 sf, inside the main home (existing or new), efficiency kitchen required, may share a bathroom and laundry, may have an interior door. A new-build JADU can add 500 sf above max floor area and lot coverage (800 sf total with an ADU). Owner occupancy of the home or the JADU and a recorded deed restriction are required.[4,7] |
| Parking | No parking is required for a new ADU. Garage or carport spaces converted to an ADU do not need to be replaced. Uncovered replacement parking is required when building a new home with a second unit and no covered parking.[4] |
| Design standards (city ADUs) | Entry facing a different property line than the main home (unless in the rear half of the lot or on a corner lot); obscured glazing or 5 ft sills for windows facing neighbors; exterior lights at 7 ft or below and pointed down; second-floor doors and decks may not face a neighboring property.[4] |
| Flood zones | ADUs in a flood zone get no height extension.[5] |
| Rent and sale | Rentals must be for 30 days or more. Only ADUs built by a qualified nonprofit can be sold separately from the main home.[4] |
| Impact-fee exemption | ADUs under 750 sf are exempt from city development impact fees. For ADUs of 750 sf or more the fee is proportional to the size of the main home. JADUs and garage or carport conversions with no floor-area expansion are exempt.[8,9] |
| School fee | PAUSD residential school fee $4.79 per sf; not applicable to JADUs or ADUs under 500 sf per the city guidebook.[10,4] State law exempts additions of 500 sf or less.[11] |
| SB 9 combination | ADUs and SB 9 can combine, but on a lot created by an SB 9 urban lot split the city does not have to allow more than two units per lot, counting ADUs and JADUs. The city guidebook points owners who want more than 2 ADUs and 1 JADU to its SB 9 information.[12,13,4] verify with the city |
| Review time limit | The city must say whether an ADU application is complete within 15 business days, and approve or deny a complete application within 60 days if a home already exists on the lot; otherwise it is deemed approved.[14,15] |
Top 5 ADU designs in Fairmeadow
8 ADUs and JADUs in Fairmeadow from the city's open-data permit export (Nov 19, 2021 to Nov 16, 2026), typed from the permit descriptions[16]. ADUs built inside a new-home permit are counted from that permit; their valuation is part of the new home and is not shown. Valuation is the construction value on the permit, not a price quote.
Only 8 ADU permits here in five years, too few to rank with confidence. All types found are shown.
- 01
Attached ADU built with a new home
3ADUs/JADUs499 sfmedian stated size (n=1; range 499 to 499 sf)n/avaluation not separable from the new home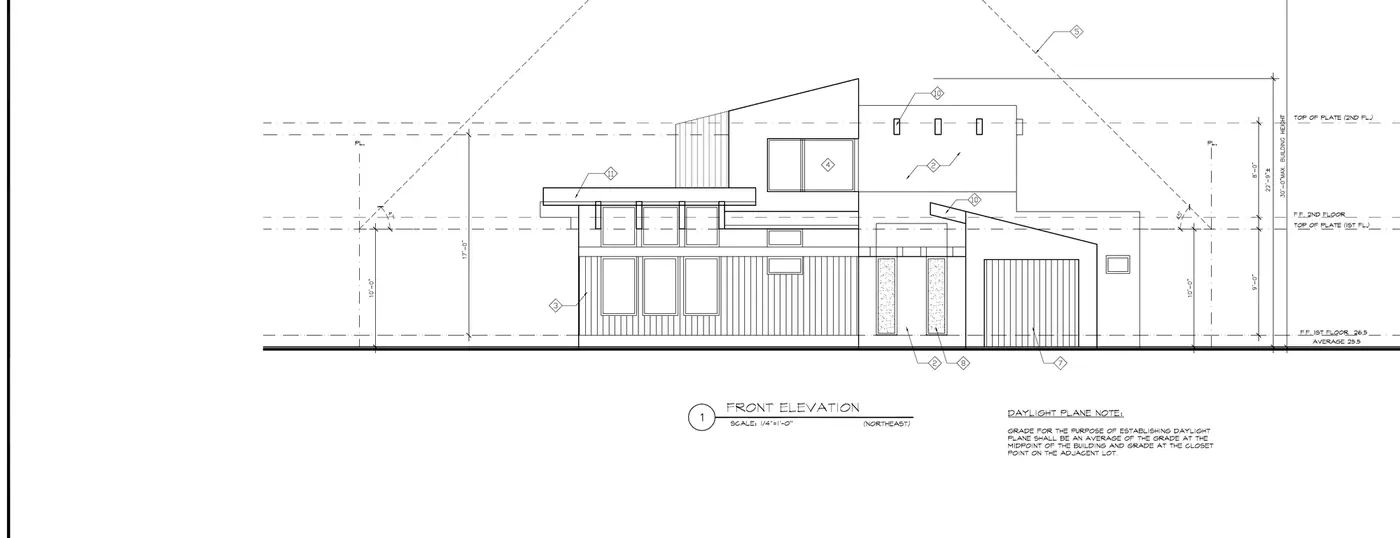
New home with this ADU type · 3830 Carlson Cir · building permit 22BLD-00644 · 19PLN-00409[17] - 3830 Carlson Cir · permit
22BLD-00644· size not stated · Finaled · opened 2022-03-07 - 21 Roosevelt Cir · permit
25BLD-02526· size not stated · Permit Issued · opened 2025-08-29 - 3665 South Ct · permit
25BLD-02324· 499 sf · Permit Issued · opened 2025-08-11
- 3830 Carlson Cir · permit
- 02
Attached ADU added to an existing home
2ADUs/JADUs795 sfmedian stated size (n=1; range 795 to 795 sf)$520kmedian permit valuation (n=2)No public plans found for these ADU permits.- 3641 Ramona St · permit
22BLD-00451· size not stated · Finaled · opened 2022-02-15 - 3648 Bryant St · permit
26BLD-00040· 795 sf · Permit Issued · opened 2026-01-07
- 3641 Ramona St · permit
- 03
Detached backyard ADU (new build)
1ADUs/JADUsnot statedsize not stated on these permits$125kmedian permit valuation (n=1)No public plans found for these ADU permits.- 3783 Starr King Cir · permit
25BLD-00409· size not stated · Pending Resubmittal · opened 2025-02-06
- 3783 Starr King Cir · permit
- 04
Garage or carport converted to an ADU
1ADUs/JADUs441 sfmedian stated size (n=1; range 441 to 441 sf)$34kmedian permit valuation (n=1)No public plans found for these ADU permits.- 3773 Redwood Cir · permit
26BLD-01844· 441 sf · Pending Resubmittal · opened 2026-07-08
- 3773 Redwood Cir · permit
- 05
JADU converted inside the house
1ADUs/JADUs273 sfmedian stated size (n=1; range 273 to 273 sf)$25kmedian permit valuation (n=1)No public plans found for these ADU permits.- 3708 Starr King Cir · permit
22BLD-02174· 273 sf · Finaled · opened 2022-08-26
- 3708 Starr King Cir · permit
Recently approved ADU and JADU permits in Fairmeadow
Last updated Nov 19, 2026 · checked daily · city permit data through Nov 16, 2026 (the city refreshes its open-data export weekly)
No ADU/JADU permits were approved in Fairmeadow from Oct 21, 2026 to Nov 19, 2026. See the citywide list on the ADU guide.
Permit processing time, last 3 months
| Permit type | Permits issued | Average days | Median days | Fairmeadow |
|---|---|---|---|---|
| ADUs | 13 | 252 | 204 | 1 issued here in 90 days; fewer than 3, so citywide figure only |
| JADUs | 3 | 212 | 223 | 0 issued here in 90 days; fewer than 3, so citywide figure only |
The city's pre-approved ADU plans
The city's ADU Plans Gallery lists these plans as pre-approved: already reviewed for building code, but they still need site planning, other applications and further review for your lot.[21] The city also offers a master-plan route for detached ADUs: master applications are filed under the address 250 Hamilton Avenue, then each site gets a site-specific permit.[22]
716 sf · Site-built · 2 bedrooms · 1 bathroom
See the plan in the city gallery434 sf · Site-built · 1 bedroom · 1 bathroom
See the plan in the city gallery343 sf · Site-built · Studio · 1 bathroom
See the plan in the city gallery667 sf · Prefabricated · 2 bedrooms · 2+ bathrooms
See the plan in the city galleryADU fees and the permit path
| Fee (City of Palo Alto, FY 2027 unless noted) | Amount |
|---|---|
| Building permit, stand-alone detached ADU (not using a master plan) | $7,346 per permit |
| Master permit for a stand-alone detached ADU design | $2,653 per permit |
| Site-specific permit related to a master: prefab / site-built | $3,929 / $5,481 per permit |
| Building permit fees, range given in the 2025 guidebook | $2,000 to $8,000 |
| Development impact fees: ADUs under 750 sf, JADUs, garage conversions with no added floor area | Exempt |
| Development impact fees: ADUs 750 sf and over (proportional to the main home); guidebook range | $10,000 to $80,000 |
| Impact fee rates the proportional fee is based on (single family): parks; community center; library | $18.75; $1.44; $0.86 per sf |
| Impact fee rates (single family): public safety; general government | $1,383; $1,743 per unit |
| PAUSD school fee (not for JADUs or ADUs under 500 sf) | $4.79 per sf |
| Utility connection fees | not published (set by City of Palo Alto Utilities) |
Sources and last-checked dates
- City of Palo Alto ArcGIS: Neighbourhood boundaries layer
- City of Palo Alto ArcGIS: AssessorsParcels layer (zone, lot size, city-computed FAR, coverage, setbacks, height, flood and historic flags)
- City of Palo Alto ArcGIS: 100-Year Flood Map layer (FEMA zones)
- City of Palo Alto: J/ADU Guidebook 2025 (PDF; ADU types, eligible zones, state and city standards, fees overview, timeline, FAQ)
- Palo Alto Municipal Code 18.09.030 (state-exempt ADUs/JADUs, Table 1)
- PAMC 18.09.040 City-standard ADUs (Table 2, 800 sf FAR exclusion), via GoCodebook mirror third-party mirror: verify with the city
- City of Palo Alto: JADU deed restriction agreement process (Nov 15, 2023, PDF)
- City of Palo Alto: Development Impact and In-Lieu Fees, as of Aug 17, 2026 (PDF)
- City of Palo Alto: FY 2027 Adopted Municipal Fee Schedule, development impact fees with "ADUs under 750 sq ft exempt" notes (PDF p. 77)
- Palo Alto Unified School District: School Impact Fees
- California Education Code § 17620 (school fees; ADUs of 500 sf or less exempt)
- California HCD: SB 9 Fact Sheet (PDF)
- PAMC 18.42.180 SB 9 two-unit projects, via GoCodebook mirror third-party mirror: verify with the city
- California Government Code § 66317 (ADU permit: 15 business days for completeness, 60 days to approve or deny, deemed approved)
- California HCD: Accessory Dwelling Unit Handbook, updated March 2026 (PDF)
- City of Palo Alto Open Data: Palo Alto Development Center Permits (Building module export, Dec 2017 to Nov 16, 2026)
- City of Palo Alto Accela Citizen Access (planning records and Individual Review plan sets)
- City of Palo Alto Open Data: Palo Alto Development Center Permits, current export (record status and status date, updated weekly by the city)
- City of Palo Alto PermitView (city GIS permit search: record status, status date and Accela record keys)
- City of Palo Alto Accela Citizen Access: building permit and planning record pages (status, public attachments, plan sets)
- City of Palo Alto ADU Plans Gallery (ADU Accelerator / Community Planning Collaborative)
- City of Palo Alto: Master ADU permit submittal checklist (2026, PDF)
- City of Palo Alto: FY 2027 Adopted Municipal Fee Schedule, Development Services building fees incl. ADU master-plan fees (PDF p. 67)